
From drawing board to Australian streetscape
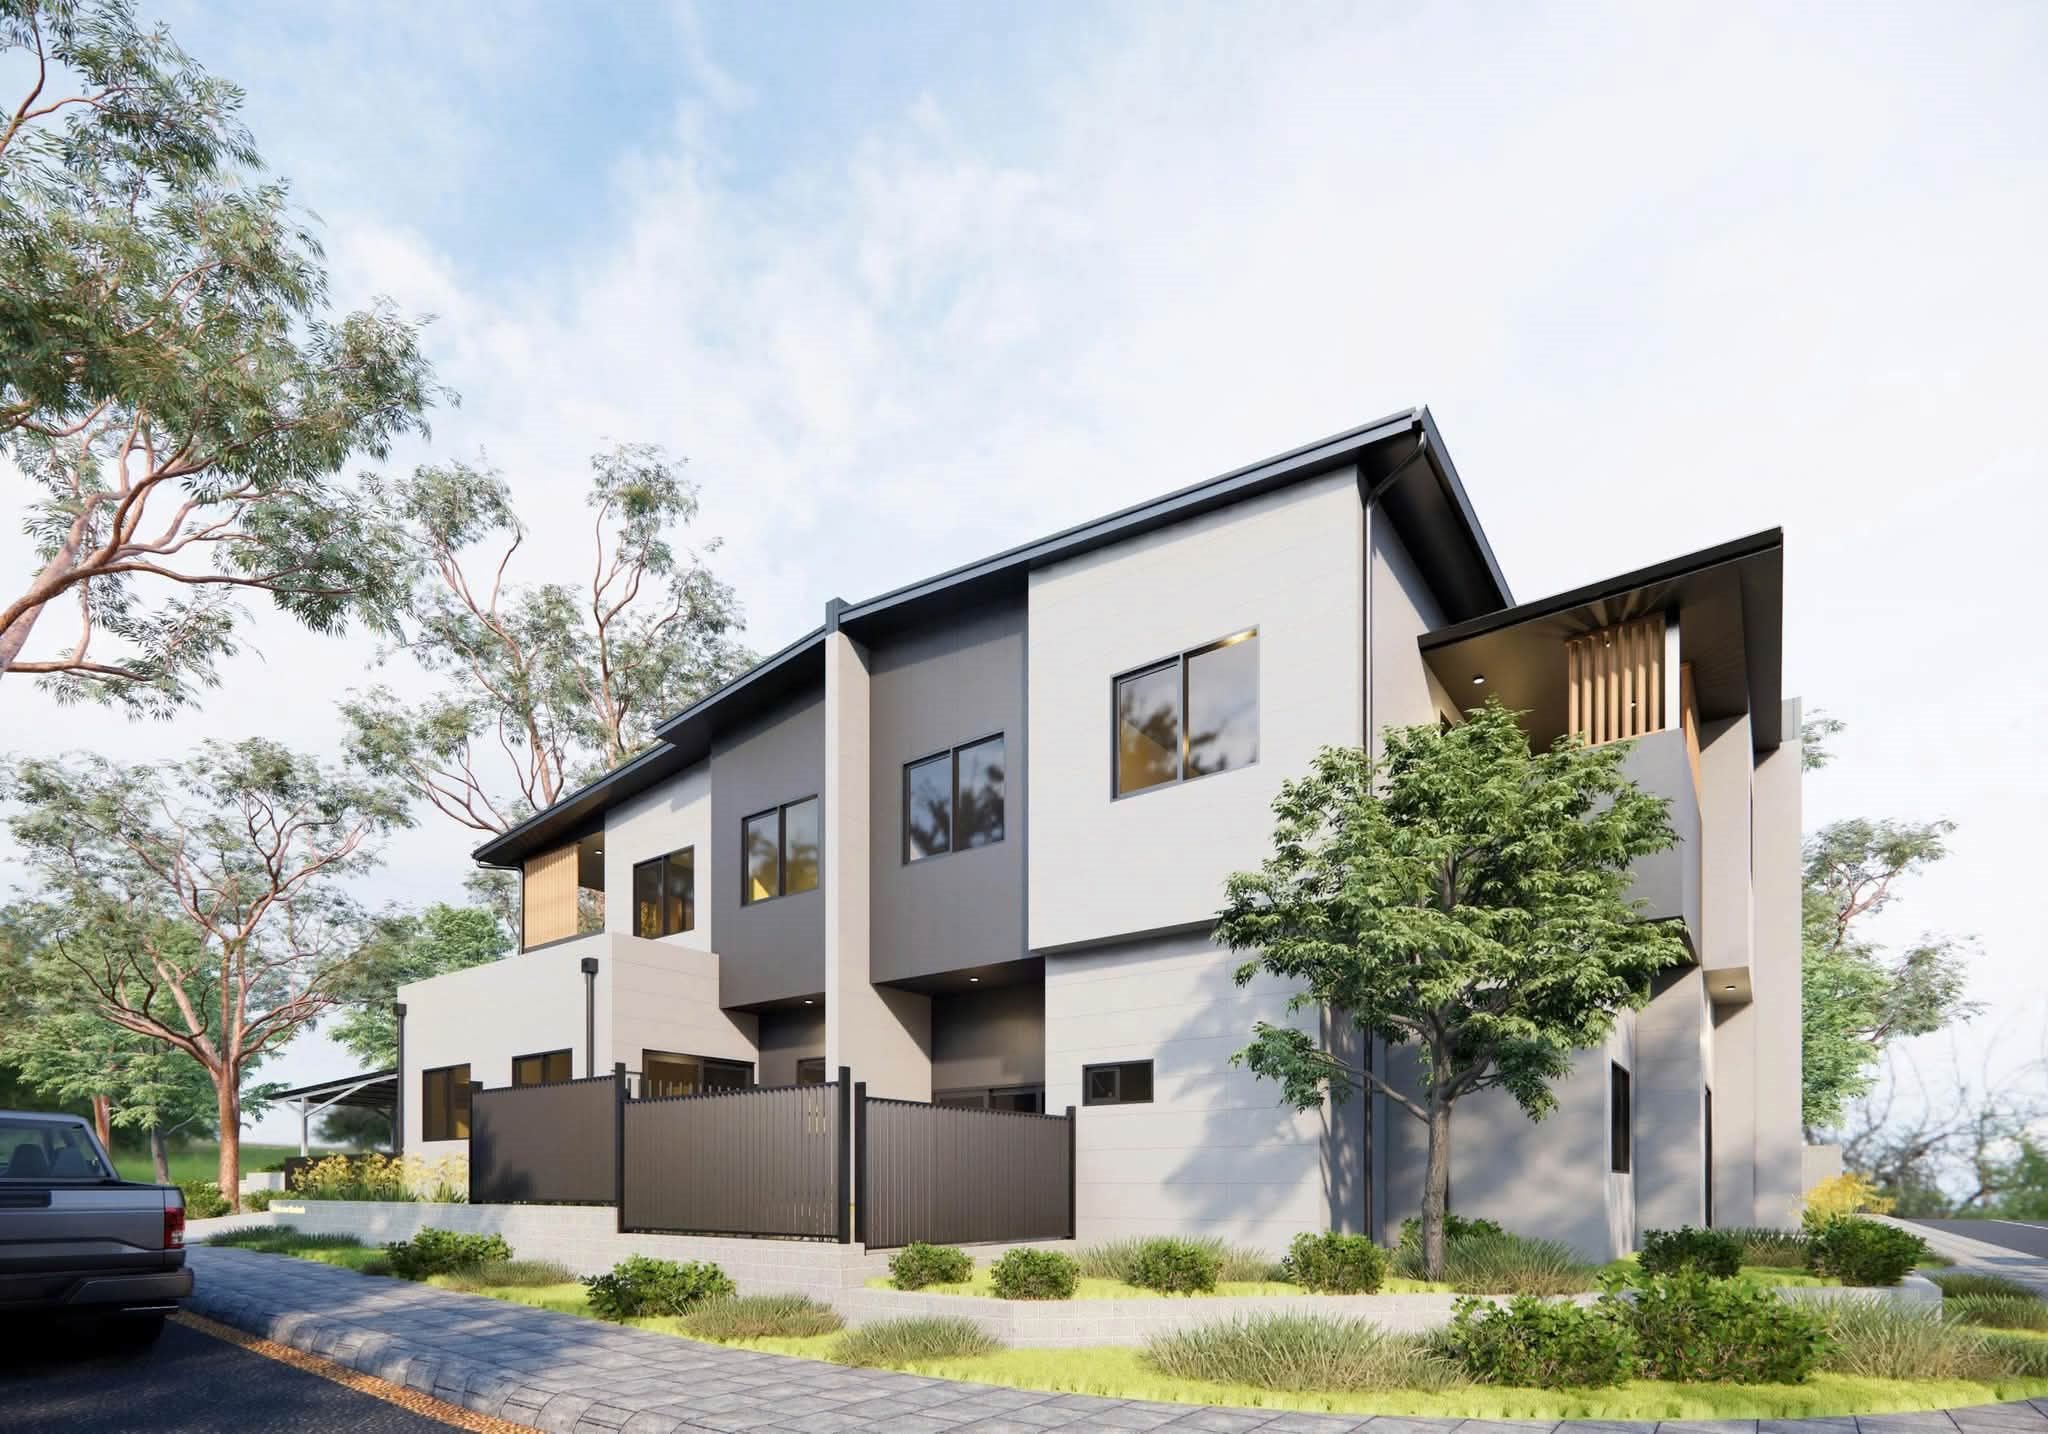
Mandurah House takes a set of ideas on paper and turns them into a building with a clear, modern architectural identity.
The design follows a contemporary style that balances aesthetics, everyday function and an efficient structural solution. Clean rendered volumes, timber screening and deep roof overhangs give each townhouse its own presence on the street.
A striking render is only the starting point. Every design option was studied in detail to meet local technical requirements and the real conditions of building on site in Western Australia.
Project details
- Project
- Mandurah House
- Location
- Lot 27, No. 6 Parkview Street, Mandurah, Western Australia
- Total floor area
- 876 m²
- Ground floor
- 496 m²
- First floor
- 380 m²
- Structural system
- Light gauge steel frame: wall frames, floor joists and roof trusses
- Client
- PEX IMEX Co
- Design
- Phu Nguyen Building Materials & Machinery JSC
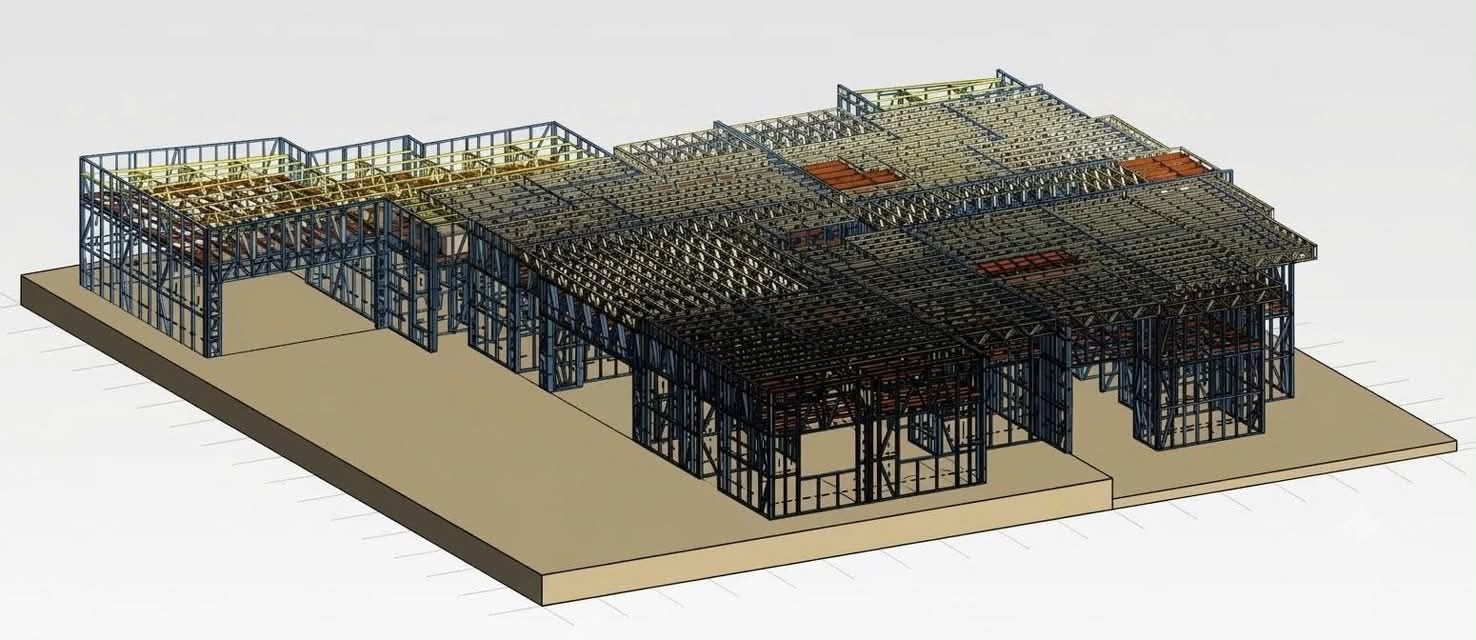
Engineered in 3D before it is built
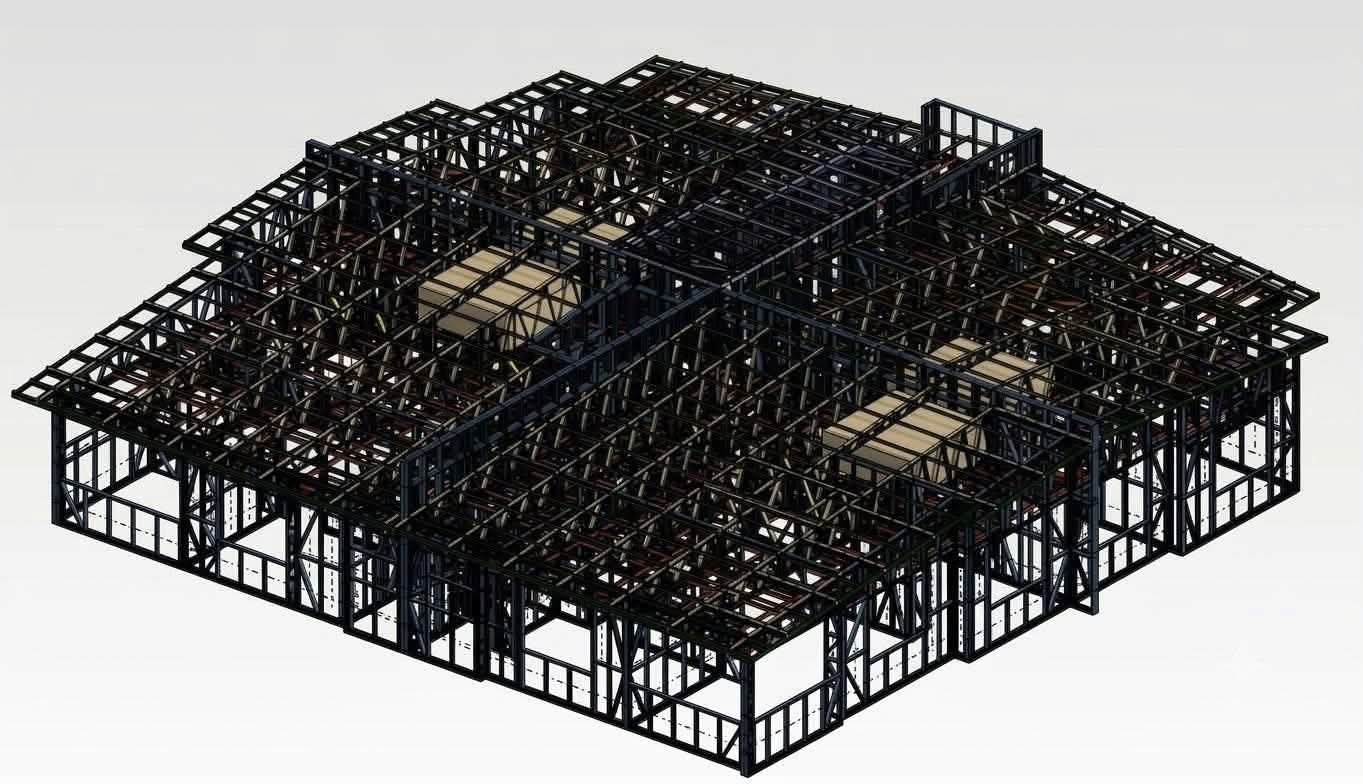
Every stud, joist and truss of Mandurah House was modelled digitally, so the frame could be checked, detailed and coordinated long before it reached site.
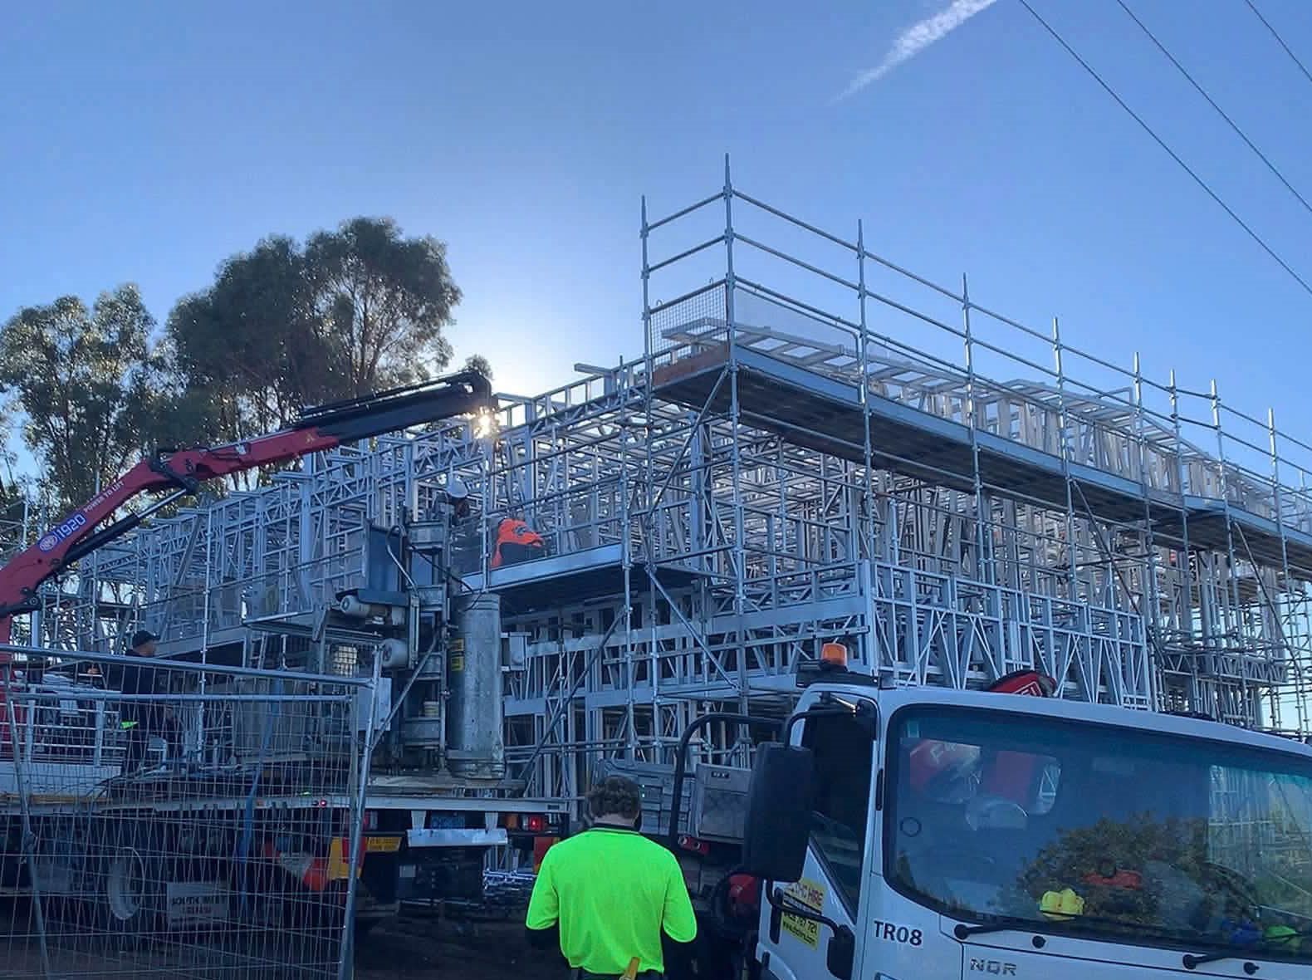
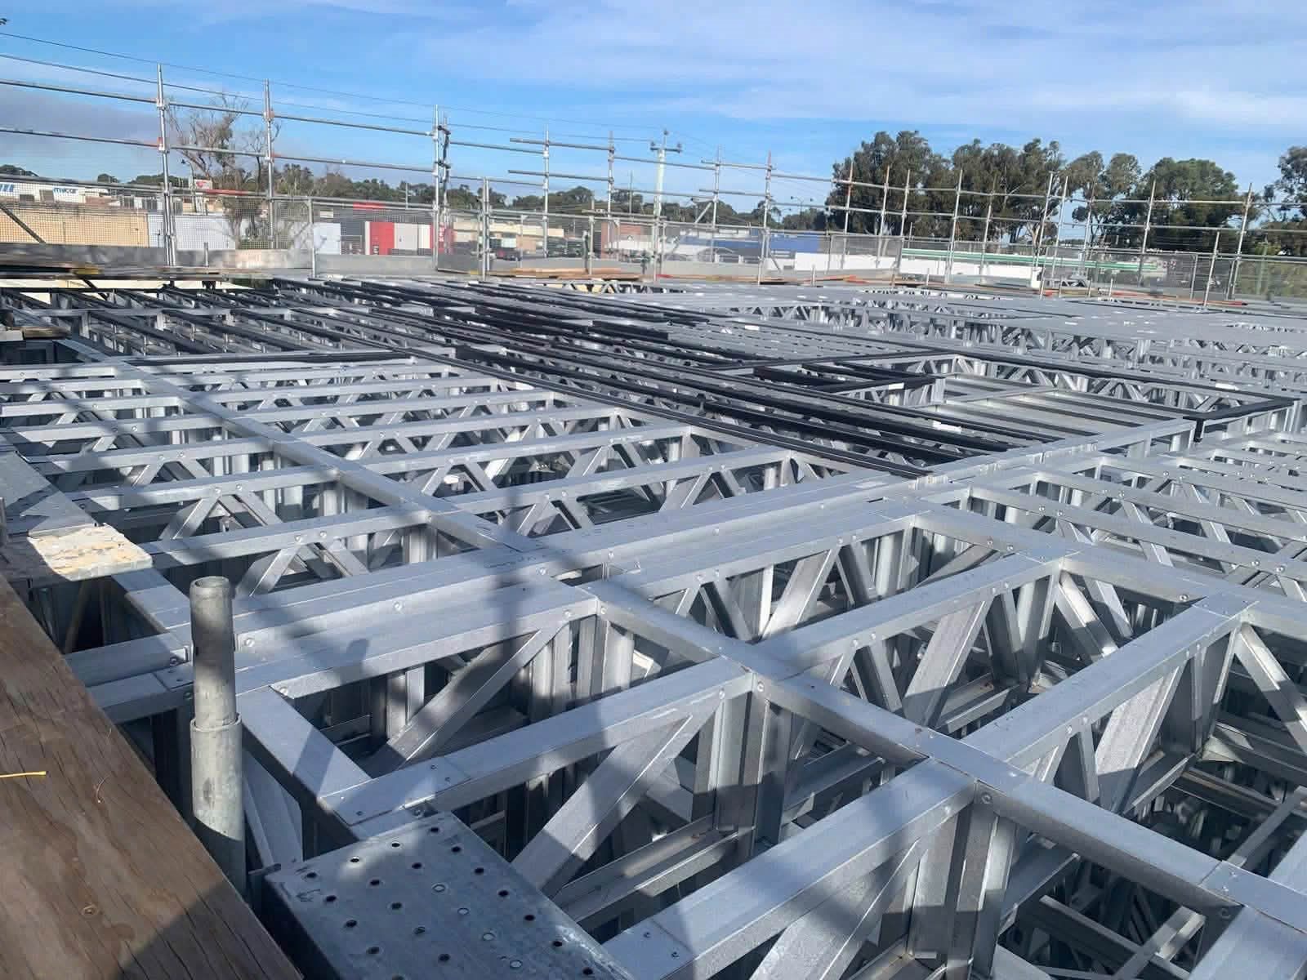
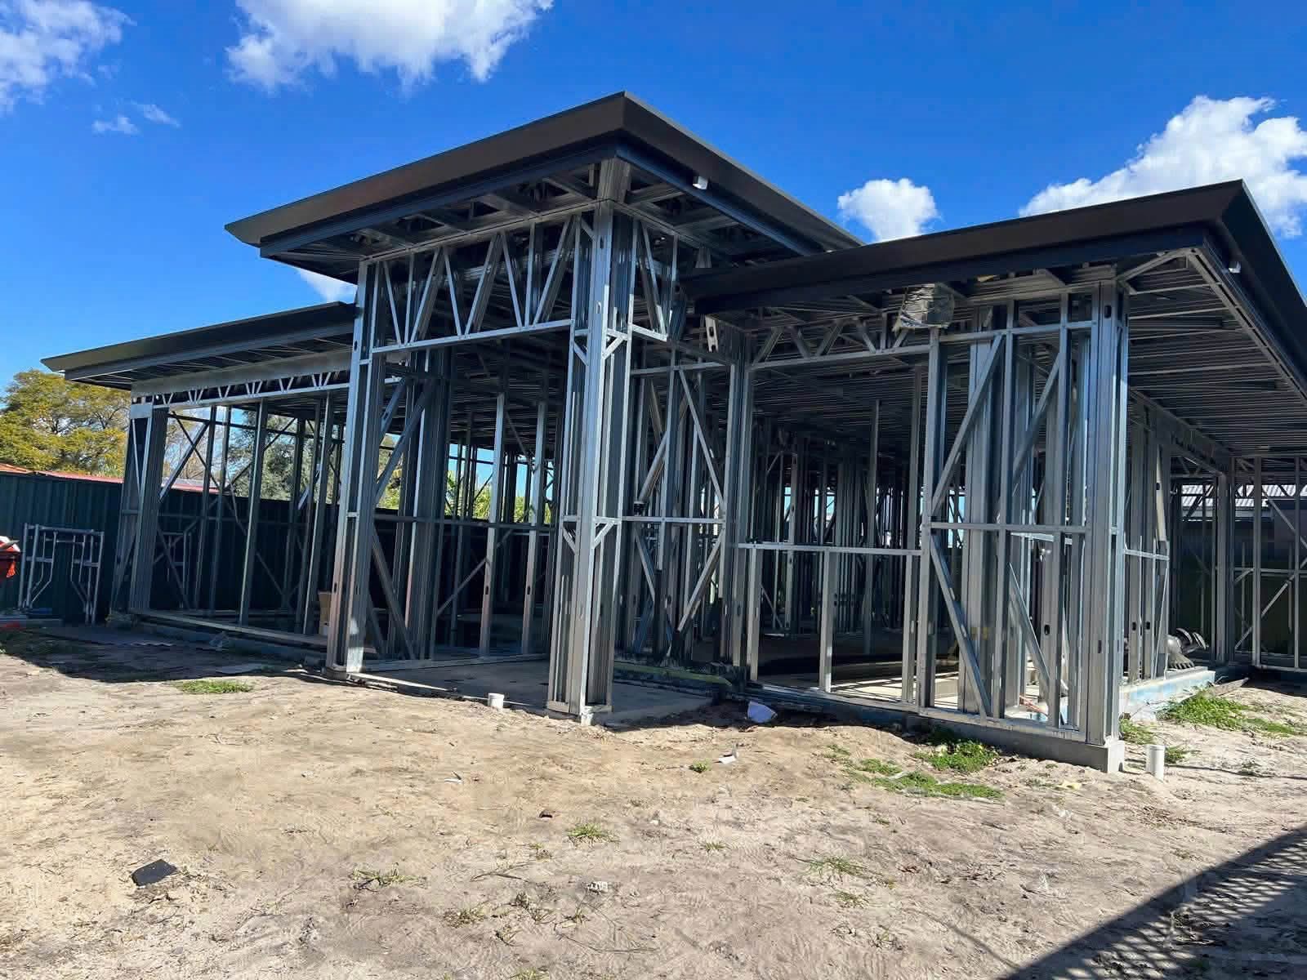
On site in Mandurah
The light gauge steel frame going up: wall panels lifted into place, floor joist trusses laid out and the roof structure installed.
For Phu Nguyen Steel, every international project is more than a new market. It is another step in bringing Vietnamese design capability and construction solutions closer to international standards.
Phu Nguyen Steel: Vietnamese capability, international reach.Planning a steel frame project in Australia?
Message us on WhatsApp or send your drawings by email. Our engineers will review your project and reply with a framing solution and a detailed quote.