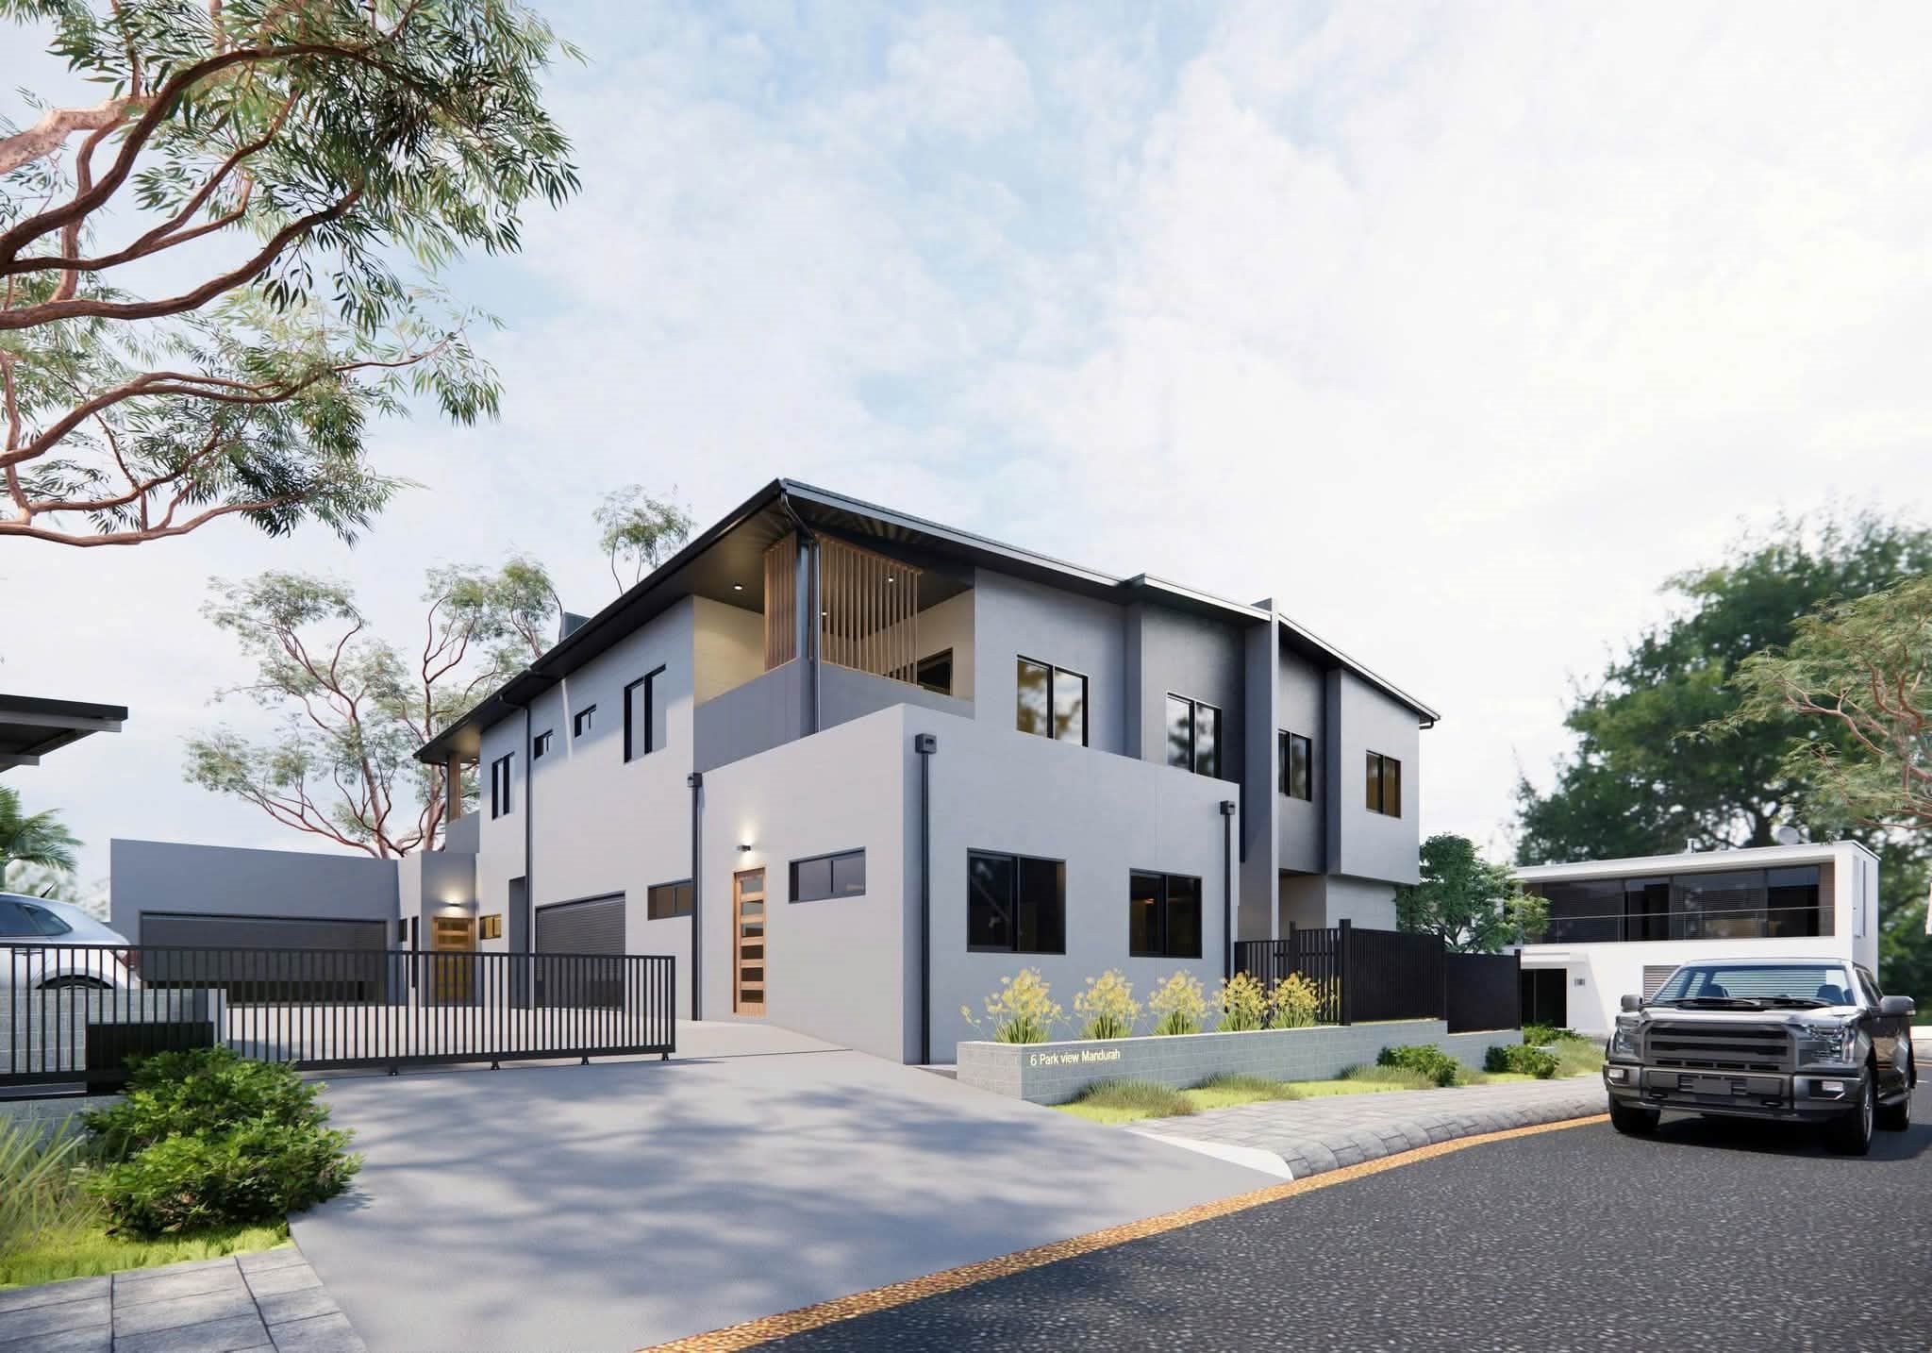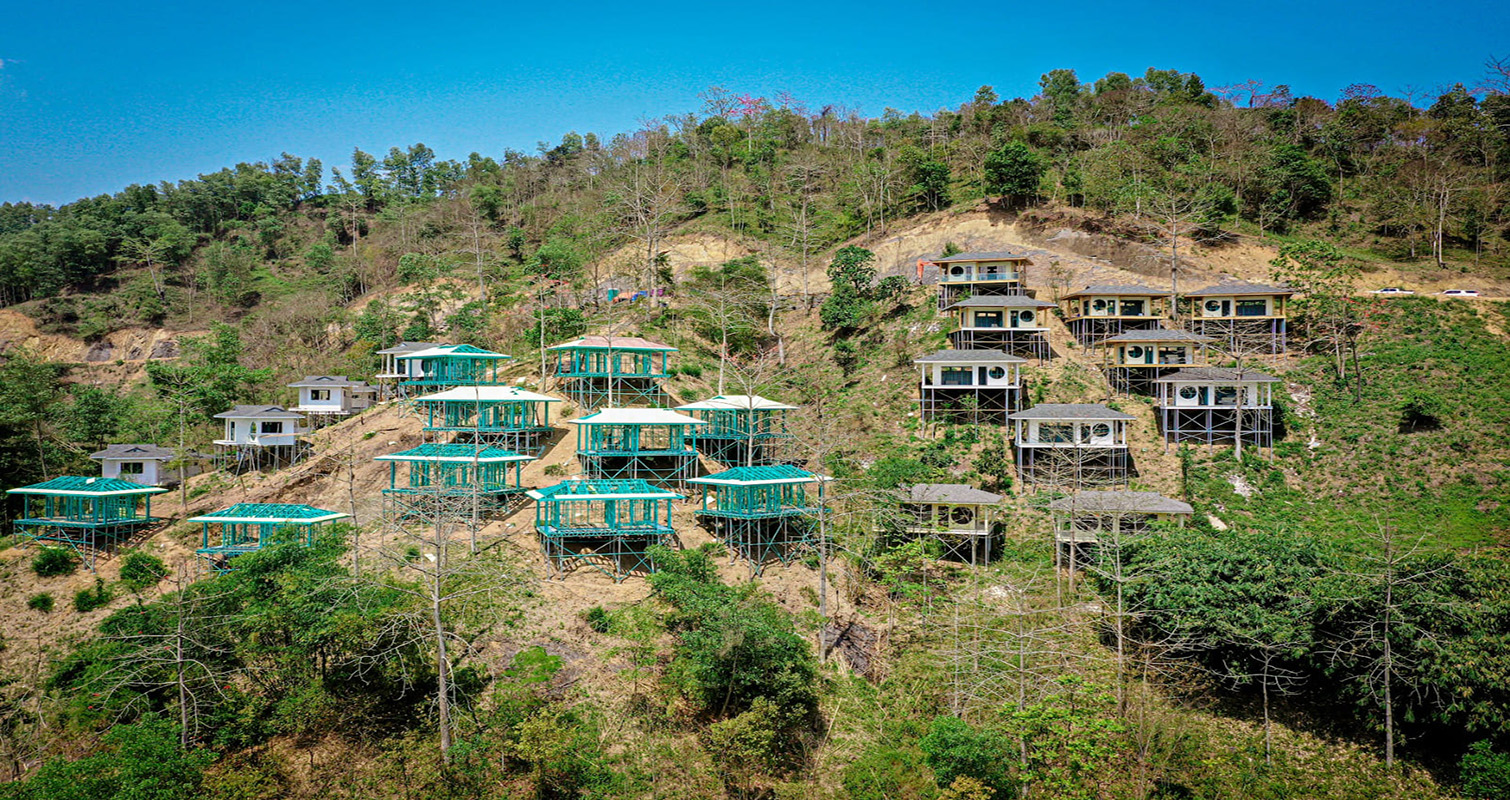


30 Lanyon Street, Mandurah
A 565 m² two-storey light gauge steel project in Western Australia, designed by Phu Nguyen Steel as we continue taking Vietnamese construction solutions to international markets.
Designed for space, built for performance
30 Lanyon Street was developed to make the most of every square metre of usable space.
The design brings together architectural appeal and a structural solution suited to the site, with a clear focus on durability and efficiency throughout construction.
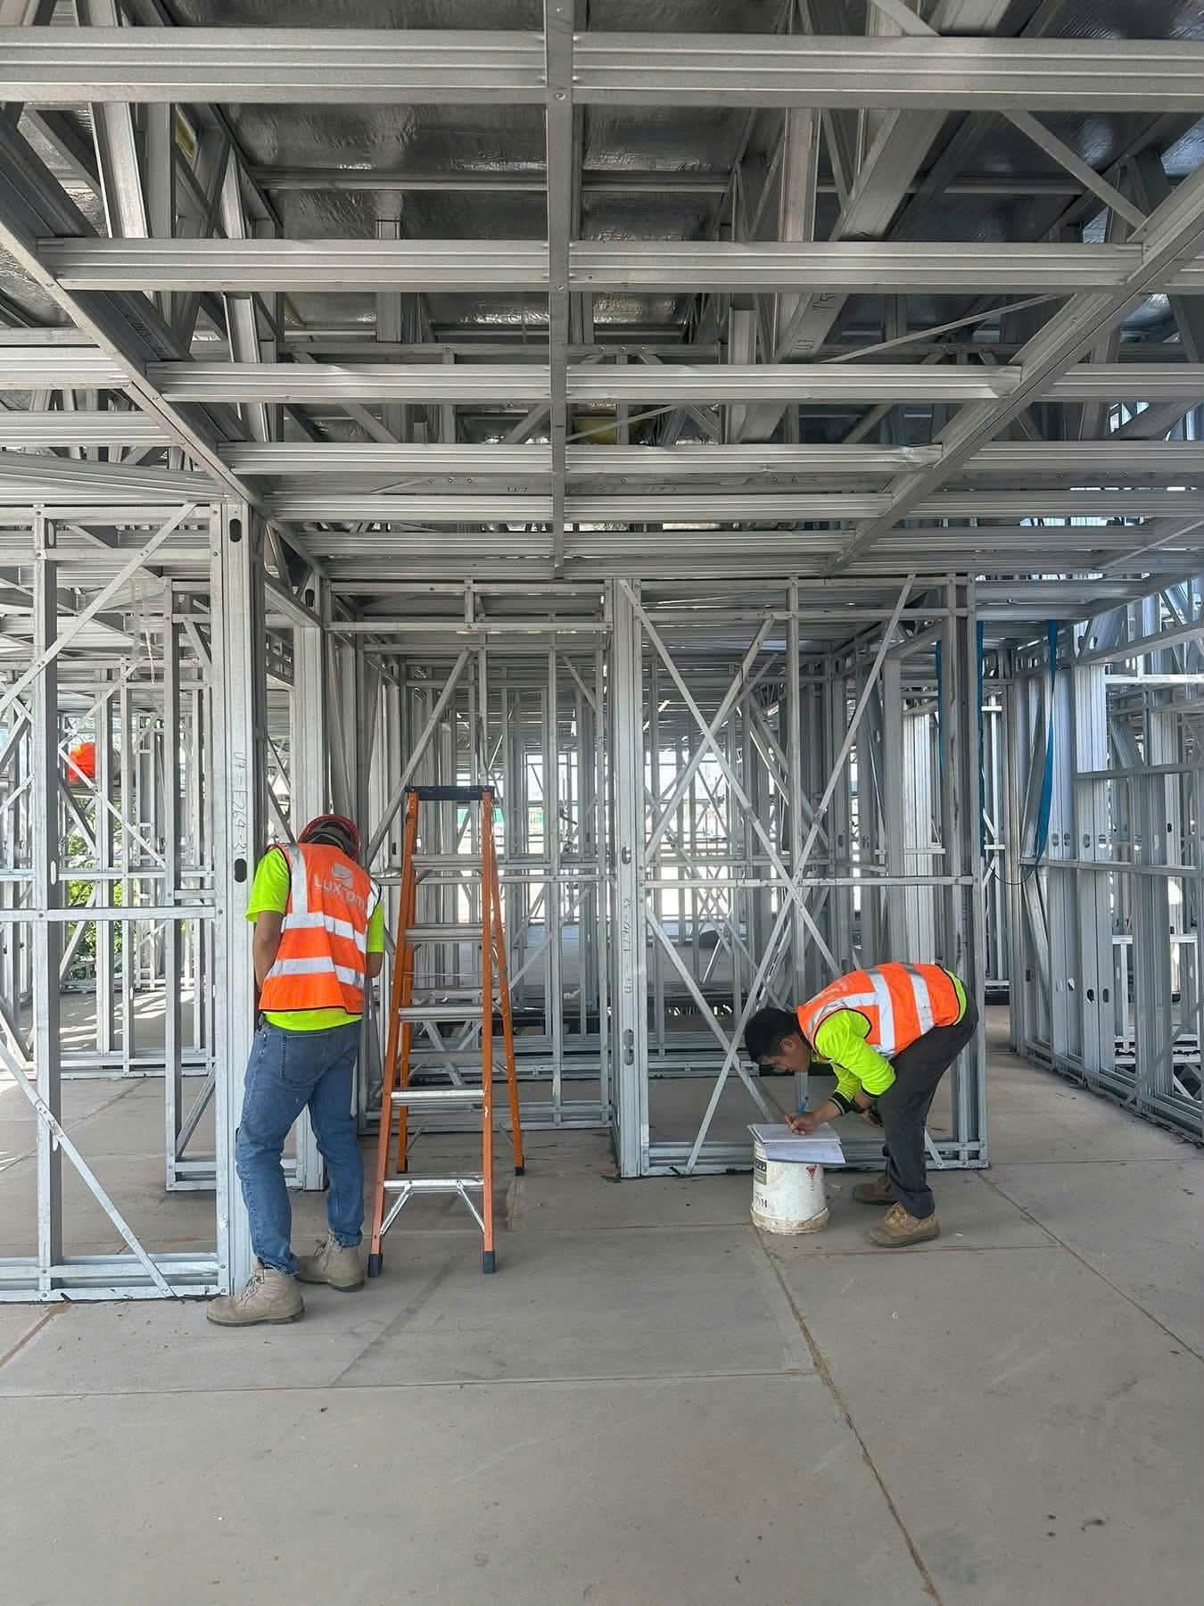
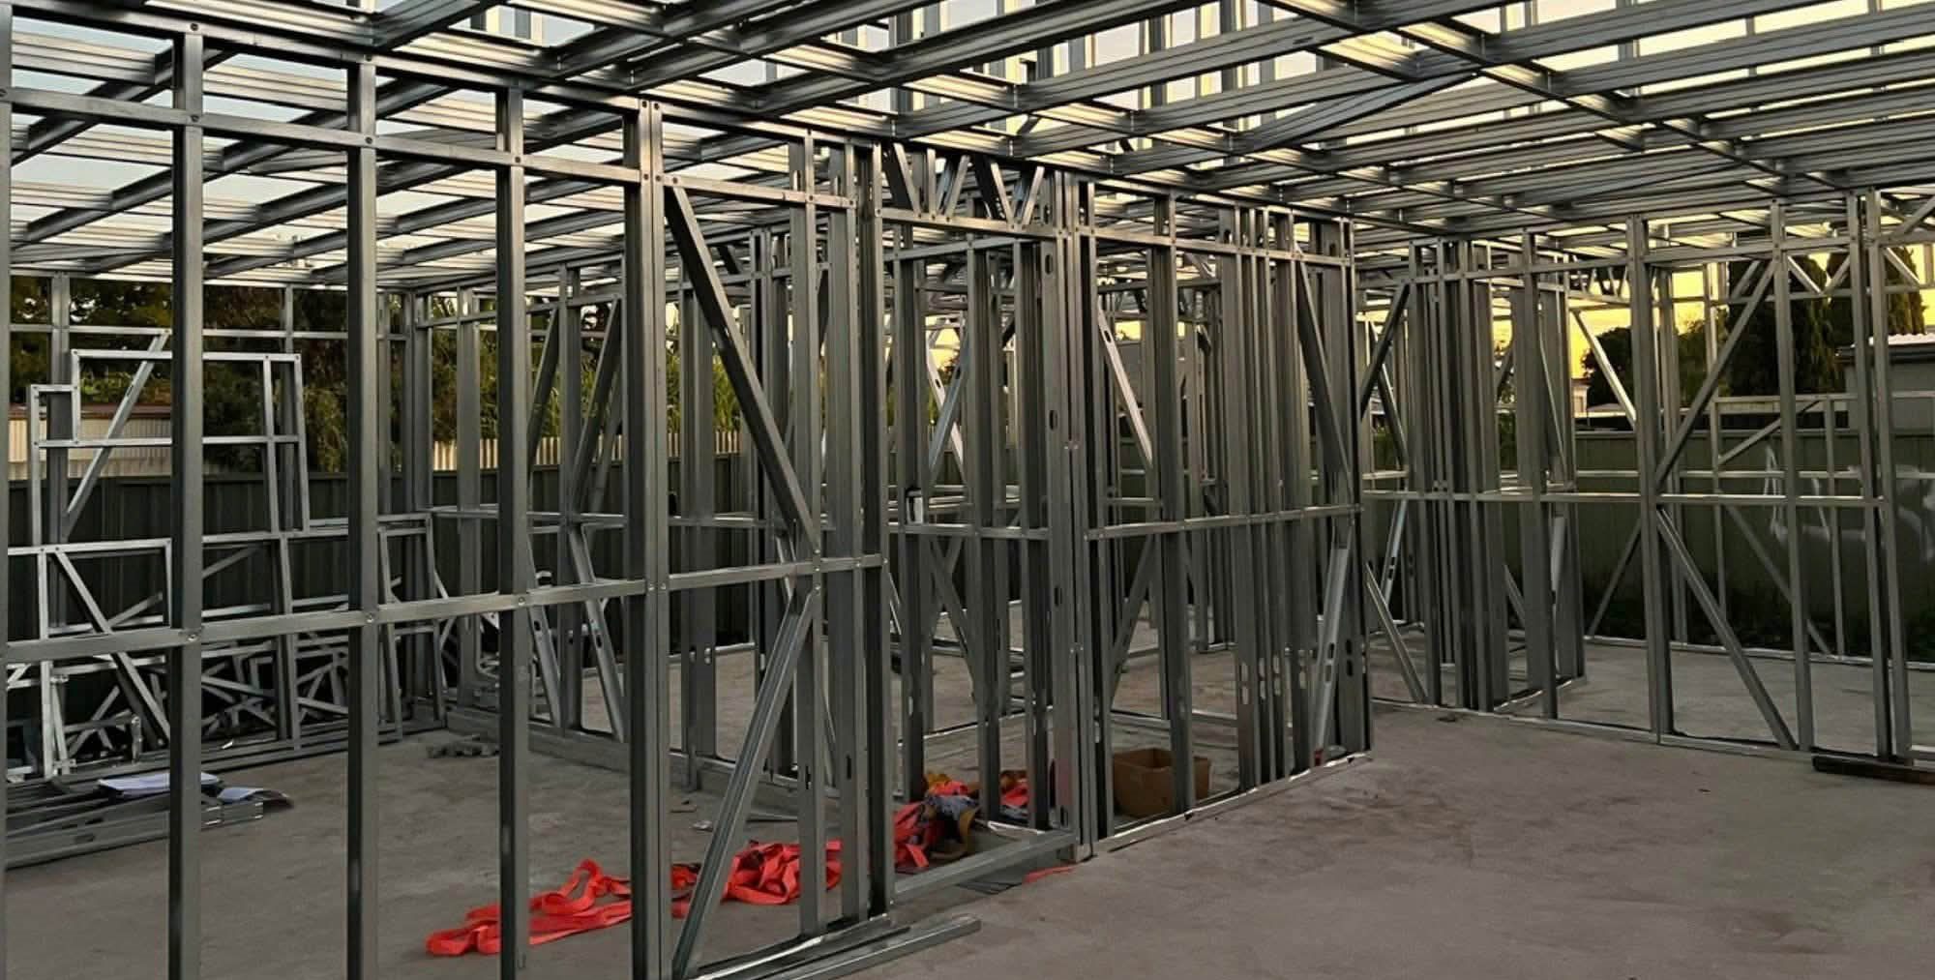
A larger first floor over a compact ground floor plan is where light gauge steel shines: long-spanning floor joists and precisely engineered wall frames carry the upper level cleanly, without heavy structure.
Project details
- Project
- 30 Lanyon Street
- Location
- Mandurah, Western Australia 6210
- Total design area
- 565 m²
- Ground floor
- 230 m²
- First floor
- 335 m²
- Structural system
- Light gauge steel frame: wall frames and floor joists
- Client
- PEX IMEX Co
- Design
- Phu Nguyen Building Materials & Machinery JSC
On site in Mandurah
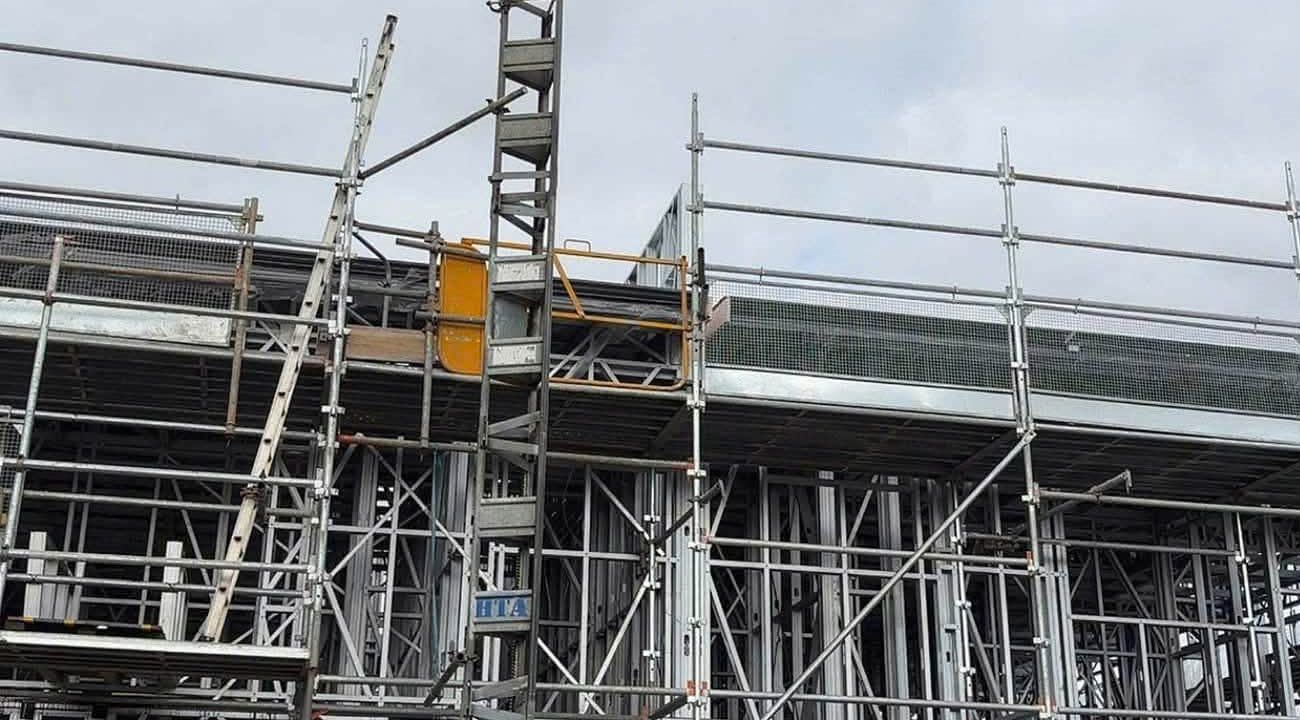
Ground floor wall frames standing, first floor joists in place and the two-storey frame rising behind scaffolding.
Every international project is a chance for Phu Nguyen Steel to prove its design capability, engineering thinking and ability to develop construction solutions that meet the requirements of each market.
Phu Nguyen Steel: Vietnamese capability, international reach.Planning a steel frame project in Australia?
Message us on WhatsApp or send your drawings by email. Our engineers will review your project and reply with a framing solution and a detailed quote.